

Listing Courtesy of: FLORIDA GULF COAST MLS / Listed By: Darlene Roddy, Coldwell Banker Realty
12368 Wisteria Drive Naples, FL 34120
Active (0 Days)
$1,650,000 (USD)

Description
MLS #:
226039584
226039584
Taxes
$9,927(2025)
$9,927(2025)
Lot Size
0.44 acres
0.44 acres
Type
Single-Family Home
Single-Family Home
Year Built
2016
2016
Style
Ranch, One Story
Ranch, One Story
Views
Lake, Golf Course
Lake, Golf Course
County
Collier County
Collier County
Community
Wisteria
Wisteria
Listed By
Darlene Roddy, Coldwell Banker Realty
Source
FLORIDA GULF COAST MLS
Last checked Nov 19 2026 at 11:37 PM GMT+0000
FLORIDA GULF COAST MLS
Last checked Nov 19 2026 at 11:37 PM GMT+0000
Bathroom Details
- Full Bathrooms: 3
- Half Bathroom: 1
Interior Features
- Refrigerator
- Disposal
- Dishwasher
- Microwave
- Dryer
- Washer
- Freezer
- Pantry
- Split Bedrooms
- Windows: Shutters
- Laundry: Inside
- Bathtub
- Cable Tv
- Dual Sinks
- Living/Dining Room
- Separate Shower
- Walk-In Closet(s)
- Electric Cooktop
- Windows: Impact Glass
- Breakfast Bar
- Built-In Features
- Coffered Ceiling(s)
- High Speed Internet
- Kitchen Island
- French Door(s)/Atrium Door(s)
- Breakfast Area
- Entrance Foyer
- High Ceilings
- Laundry: Laundry Tub
- Windows: Window Coverings
- Built-In Oven
- Wired for Sound
- Window Treatments
Subdivision
- Wisteria
Lot Information
- Sprinklers Automatic
- Irregular Lot
Heating and Cooling
- Central
- Electric
- Central Air
Pool Information
- Concrete
- Community
- Heated
- In Ground
- Electric Heat
Homeowners Association Information
- Dues: $5125/Annually
Flooring
- Tile
Exterior Features
- Roof: Tile
Utility Information
- Utilities: Water Source: Public, Underground Utilities, Cable Available
- Sewer: Public Sewer
Parking
- Garage
- Driveway
- Paved
- Attached
- Garage Door Opener
Stories
- 1
Living Area
- 2,884 sqft
Location
Disclaimer: Copyright 2026 Florida Gulf Coast MLS. All rights reserved. This information is deemed reliable, but not guaranteed. The information being provided is for consumers’ personal, non-commercial use and may not be used for any purpose other than to identify prospective properties consumers may be interested in purchasing. Data last updated 11/19/26 15:37

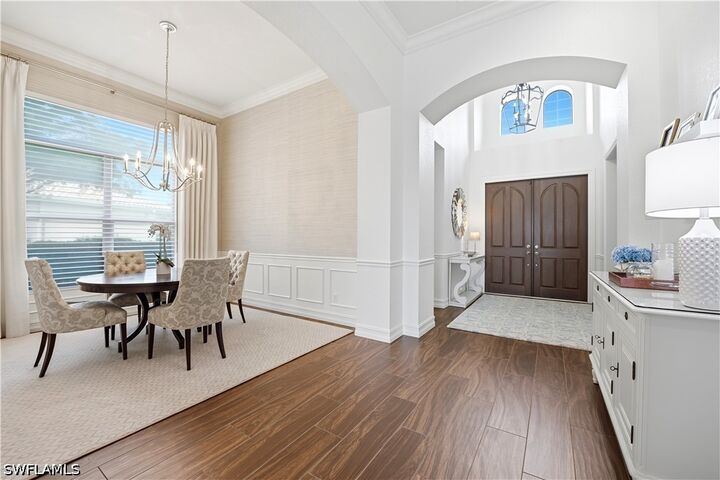
Inside, the open kitchen pairs detailed white cabinetry with stainless steel appliances, a wall oven, and a separate cooktop beneath a decorative hood. Under-cabinet lighting illuminates the tile backsplash, and a generous breakfast bar offers seating for four. The adjoining bay-window breakfast nook looks out over the pool and lake, while a formal dining room with picture-frame molding sits just off the double-door foyer.
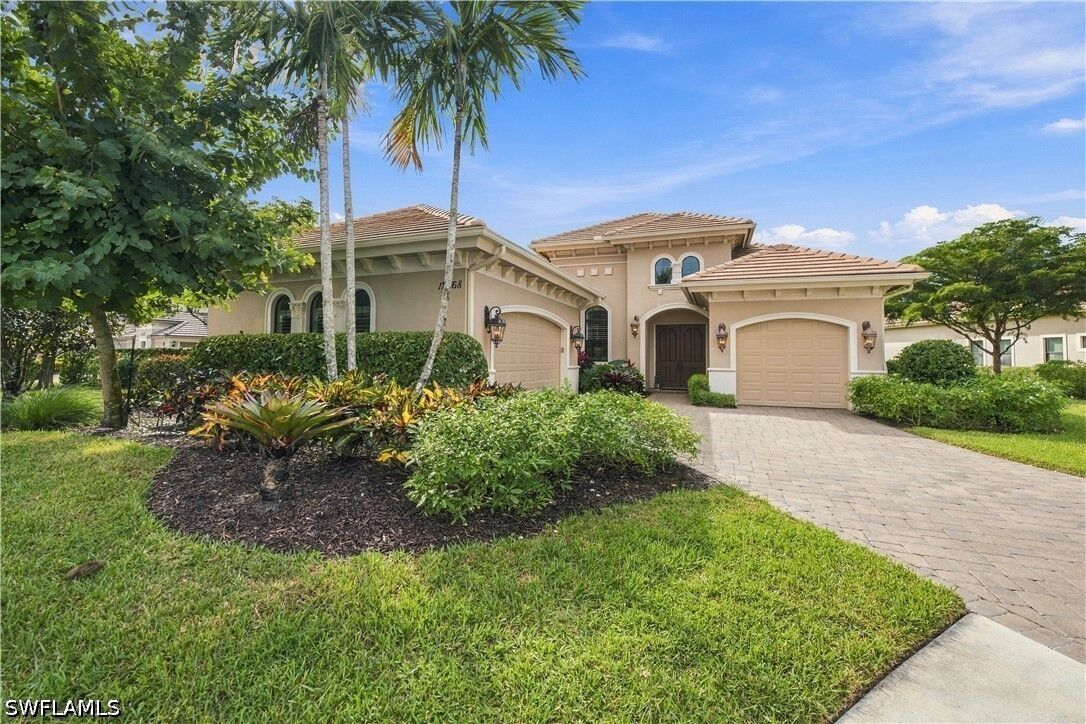
The primary suite captures tranquil lake views from a bay-window sitting area beneath a tray ceiling. The adjoining bath features separate vanities, a soaking tub, and a glass-enclosed walk-in shower. Two guest bedrooms share a bath with dual sinks, while a private den with an ensuite bath offers the flexibility of a fourth bedroom. A built-in workspace for two and a dedicated laundry room with a utility sink and folding counter add everyday convenience. Three car garage. Mature palms and tropical landscaping frame the paver drive and arched entry. Deeded Golf membership included.