

Listing Courtesy of: FLORIDA GULF COAST MLS / Listed By: Armid Metohu, Coldwell Banker Realty; Jessie Metohu, Naples Park Shore
5260 44th Street NE Naples, FL 34120
Active (7 Days)
$499,900 (USD)
Description
MLS #:
226034005
226034005
Taxes
$3,708(2025)
$3,708(2025)
Lot Size
1.14 acres
1.14 acres
Type
Single-Family Home
Single-Family Home
Year Built
2019
2019
Style
Ranch, One Story
Ranch, One Story
County
Collier County
Collier County
Community
Golden Gate Estates
Golden Gate Estates
Listed By
Armid Metohu, Coldwell Banker Realty
Jessie Metohu, Coldwell Banker Realty
Jessie Metohu, Coldwell Banker Realty
Source
FLORIDA GULF COAST MLS
Last checked Oct 1 2026 at 5:16 AM GMT+0000
FLORIDA GULF COAST MLS
Last checked Oct 1 2026 at 5:16 AM GMT+0000
Bathroom Details
- Full Bathrooms: 2
Interior Features
- Range
- Refrigerator
- Disposal
- Dishwasher
- Microwave
- Washer
- Split Bedrooms
- Laundry: Inside
- Cable Tv
- Living/Dining Room
- Separate Shower
- Shower Only
- Windows: Single Hung
- Walk-In Closet(s)
- Laundry: Washer Hookup
- Laundry: Dryer Hookup
- Eat-In Kitchen
- Breakfast Bar
- Built-In Features
- Kitchen Island
- Windows: Window Coverings
- Walk-In Pantry
- Water Purifier
- Window Treatments
Subdivision
- Golden Gate Estates
Lot Information
- Rectangular Lot
- Sprinklers Automatic
Heating and Cooling
- Heat Pump
- Central
- Electric
- Central Air
- Ceiling Fan(s)
Flooring
- Carpet
- Tile
Exterior Features
- Roof: Shingle
Utility Information
- Utilities: Water Source: Well, Cable Available, High Speed Internet Available
- Sewer: Septic Tank
School Information
- Elementary School: Bear Creek, Sabal Palm, Estates, Big Cypress Elema
- Middle School: Corkscrew Middle & Cypress Palm Middle
- High School: Palmetto Ridge High
Parking
- Garage
- Attached
- Garage Door Opener
Stories
- 1
Living Area
- 1,828 sqft
Location
Disclaimer: Copyright 2026 Florida Gulf Coast MLS. All rights reserved. This information is deemed reliable, but not guaranteed. The information being provided is for consumers’ personal, non-commercial use and may not be used for any purpose other than to identify prospective properties consumers may be interested in purchasing. Data last updated 9/30/26 22:16

At the heart of the home, the chef-inspired kitchen is a standout, featuring 42” cabinetry, a large corner walk-in pantry, and sleek stainless steel appliances. The oversized island serves as a natural gathering point, beautifully complemented by elegant Bianco Pearl granite countertops. The living and dining areas flow effortlessly to the covered lanai, offering a picturesque view of the vast backyard.
The primary suite is thoughtfully positioned at the rear of the home for maximum privacy, featuring a spacious walk-in closet and an en-suite bath with a double vanity. Two additional bedrooms are located toward the front of the home, sharing a well-appointed second bathroom.
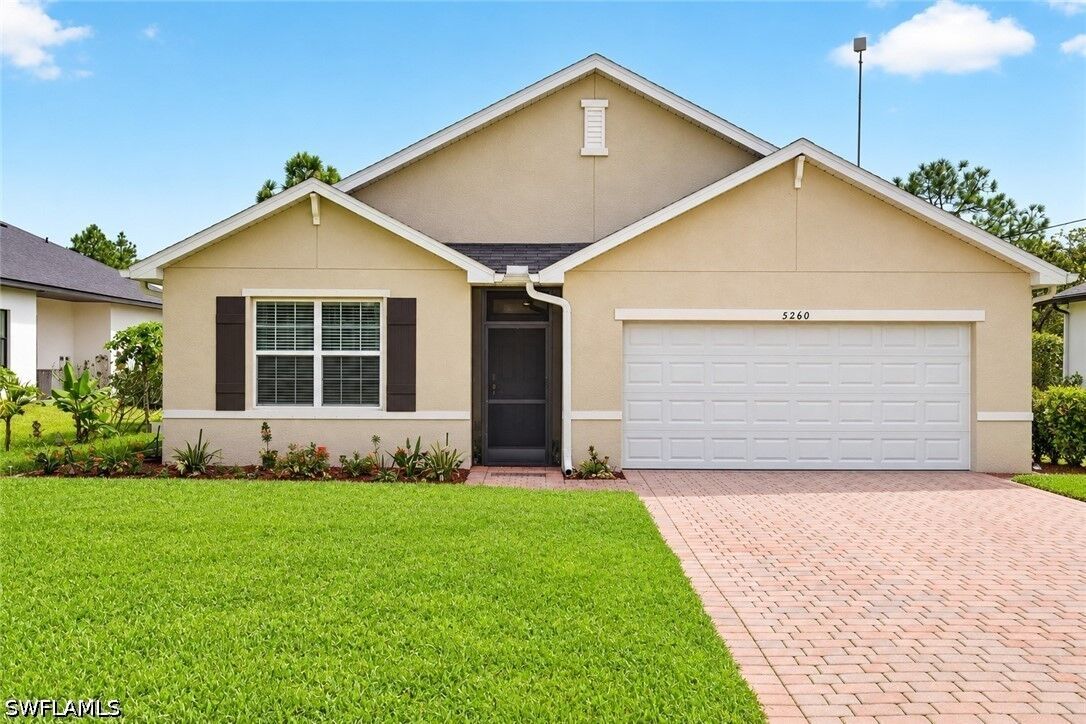
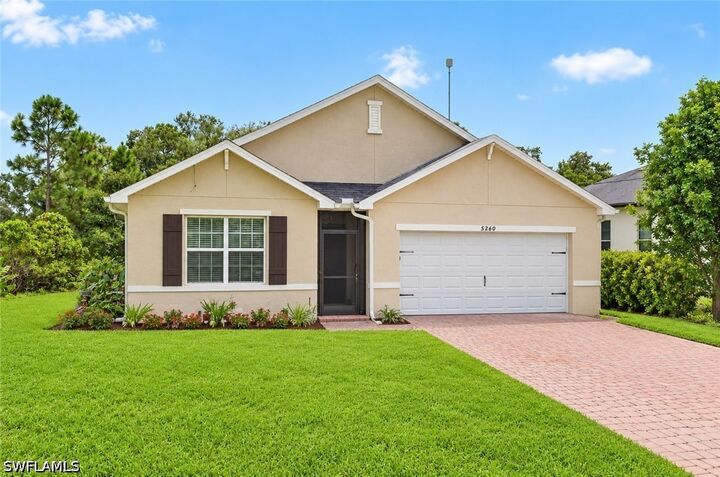
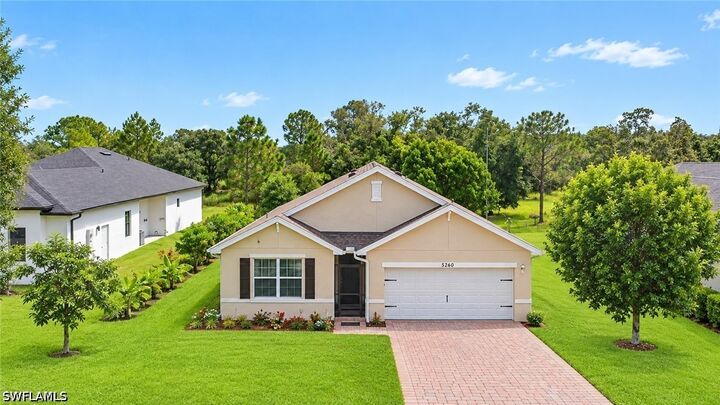
This property is equipped for modern living with integrated smart technology, window blinds, and a dedicated laundry room complete with a washer and dryer. Outside, the impressive 80’ brick paver driveway leads to a two-car garage, while the massive 400ft+ backyard offers a sprawling canvas perfect for a future pool oasis. Combining contemporary interior finishes with rare acreage, this home offers a unique opportunity to enjoy the quintessential Naples lifestyle.